
Welcome to In2—a specialist consultancy in human-centered design. Whether you’re a homeowner, a company or a public institution, we’re here to ensure your project remains focused on the people who will inhabit it.
Our Philosophy
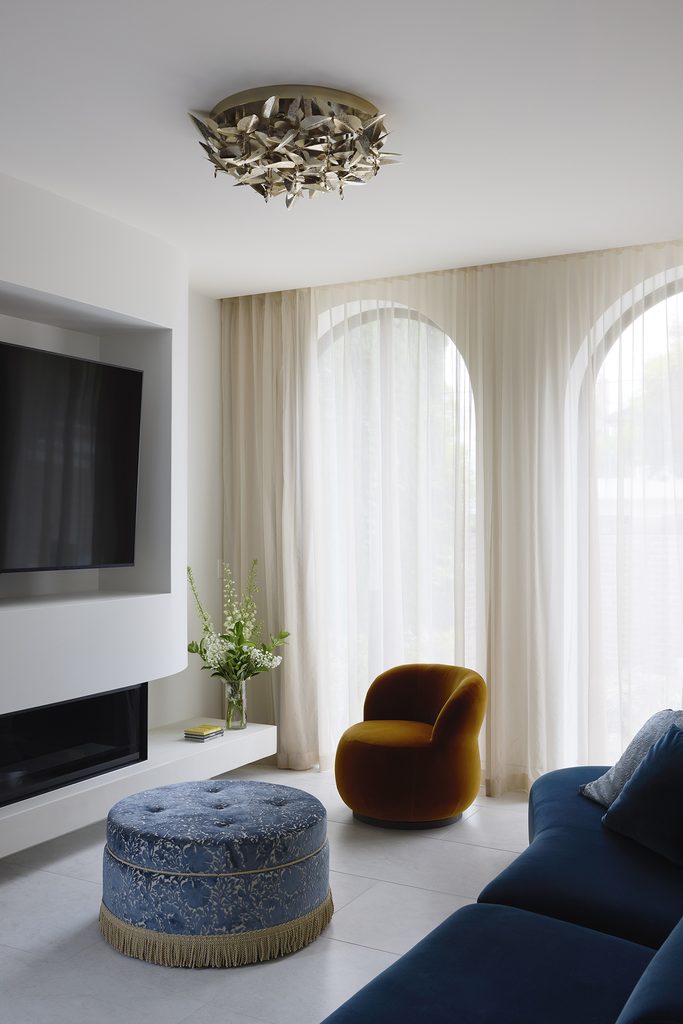
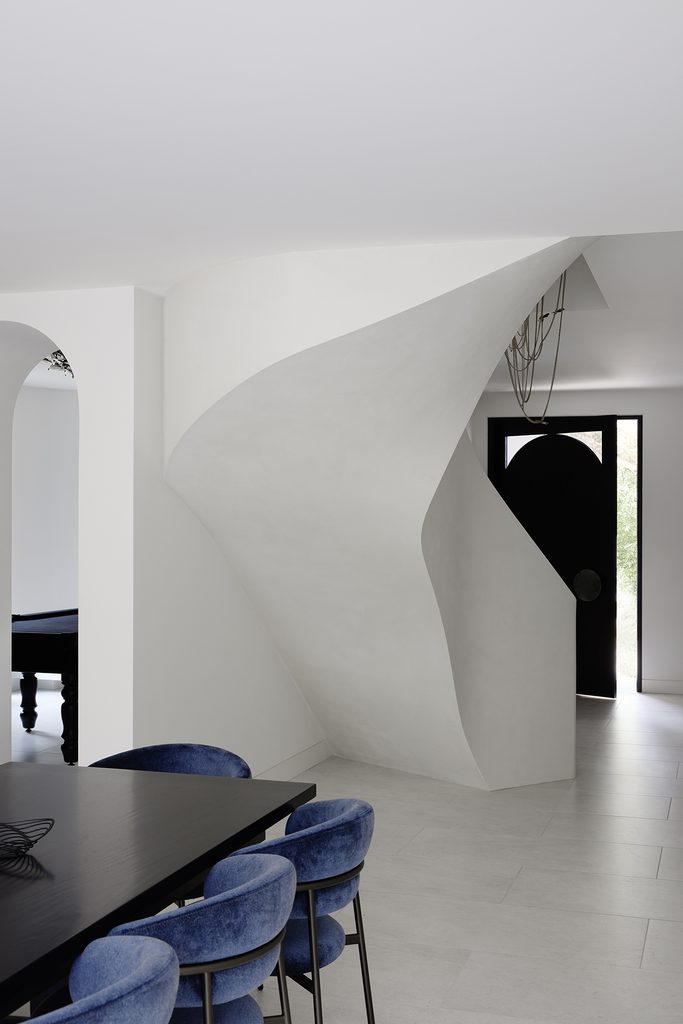
I’ll be upfront about something: I’m a design nerd. Properly, unapologetically obsessed. Art, architecture, the places and spaces we humans build and then live inside of — and the strange, subtle ways they shape how we think and feel just by their size, shape, colour, and a hundred other things we don’t consciously notice. It’s endlessly fascinating to me.
That’s really what sits at the heart of everything we do at In2. We call it human-centred design, but really it just means: we obsess over how a space will actually feel to be in, not just how it’ll look in a photo.
Light. Volume. Texture. The way a room breathes, or doesn’t. The way a ceiling height can make you feel grounded or expansive. None of this is decoration — it’s the actual substance of good design, and it’s why we spend so much time on it before a single wall goes up.
What matters most to us, underneath any particular style or trend, is always the same question: does this space work for the humans who’ll live in it? Does it make them feel something good?
We design buildings and interiors that are considered, warm, and built to last — homes and spaces you’ll still love in twenty years, not just the year they’re finished. That’s the whole philosophy, really. Everything else is just how we go about it.
Our Services
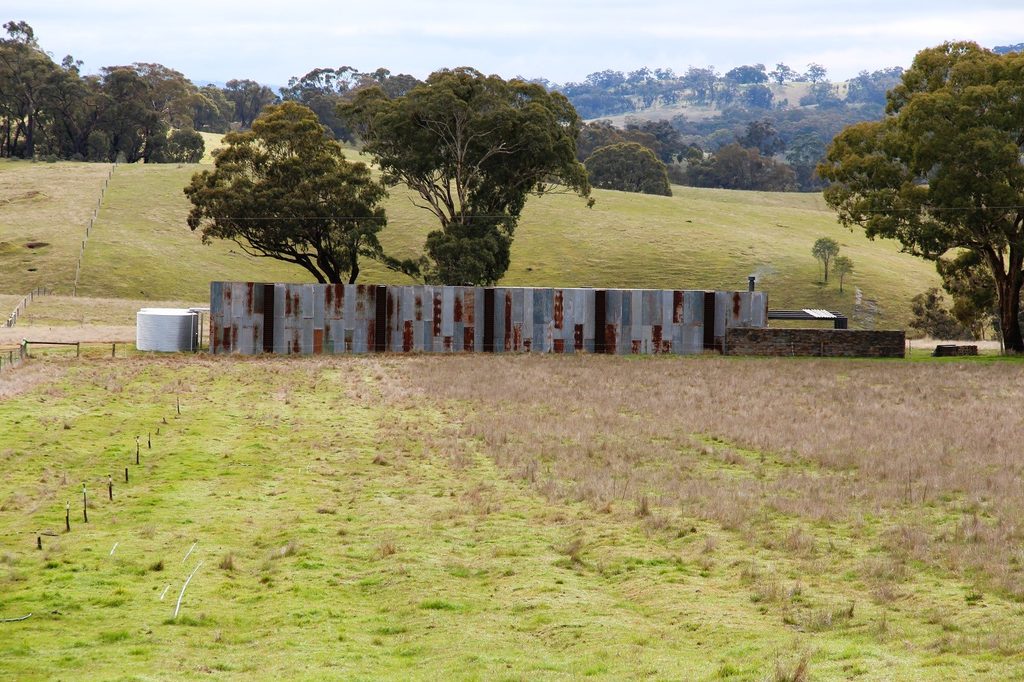
At In2, we guide every project from first concept through to completion, offering a human-centred design process tailored to homeowners, businesses, and institutions alike.
Preliminary Concept & Site Analysis
We start by understanding your brief, site, and vision — preparing preliminary layout sketches, conducting site analysis, and consulting with relevant authorities to set your project up for success.
Design Development
We develop your concept into a considered design, refining plans, elevations, and perspectives, and presenting our thinking clearly at every stage so you’re always part of the process.
Town Planning Applications & Submissions
We prepare and lodge planning applications, liaise with councils and consultants, and manage the approvals process on your behalf.
Interior Design
From finishes and fittings to detailed internal drawings and finishes boards, we help bring the interior of your project to life with the same care as the architecture itself.
Working Drawings & Documentation
We produce comprehensive construction documentation — site plans, floor plans, elevations, sections, and detailed construction drawings — ready for tender and permit.
Tendering & Contract Negotiation
We prepare tender documentation, help you select and assess builders, and support negotiation through to contract signing.
Site Attendance & Contract Administration
Throughout construction, we attend site, coordinate documentation, and help monitor the build for consistency with the design.
Post-Completion Services
Once construction wraps up, we assist with defects review and ensure warranties and guarantees are properly accounted for.